Just Listed
Address
1143 Stuart Court, Naperville, IL
Price
$ 995,000
Property Attributes
- MLS#12759711
- TypeSingle Family
- Listing Status New
- CountyDUPAGE
- CityNaperville
- AreaNaperville
- NeighborhoodPembroke Commons
- Zip60540
- StyleGeorgian
- Year Built1984
- Taxes$ 15409
- Price$ 995,000
- Bedrooms5
- Full Bathrooms3
- Half Bathrooms1
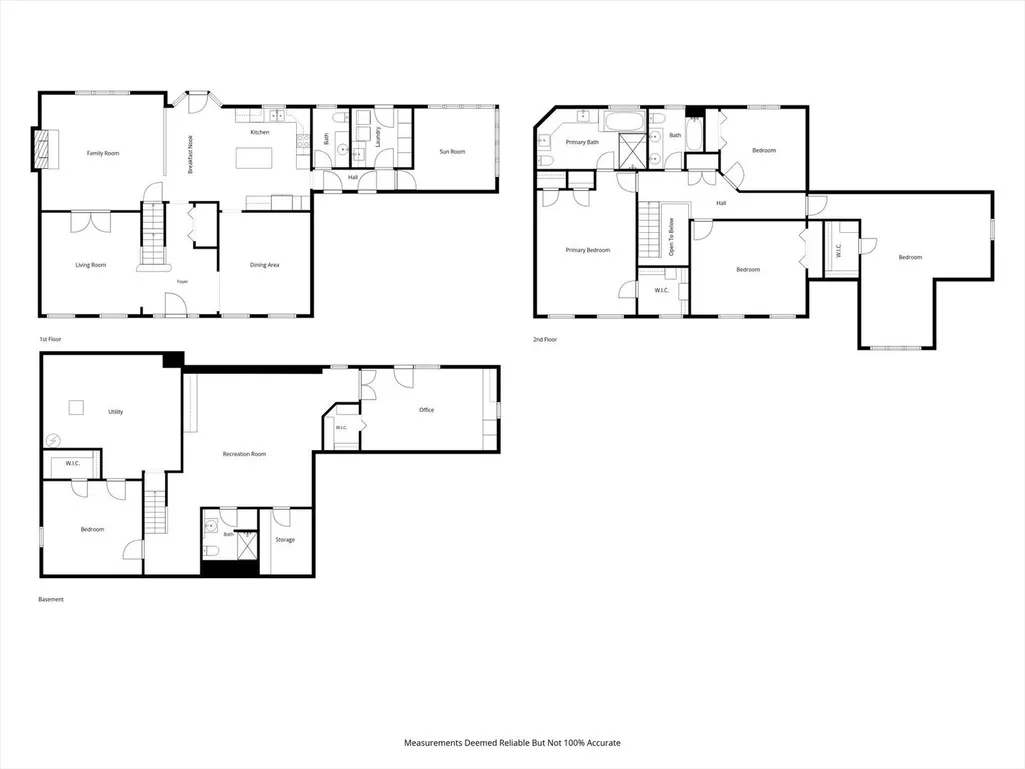
- Sqr Footage3248
- Lot Size0.3 Acres
Data Source:
Midwest Real Estate Data (MRED)
Property Description
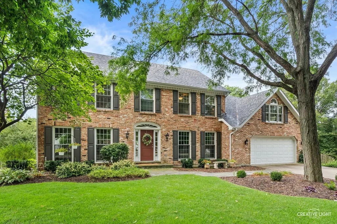
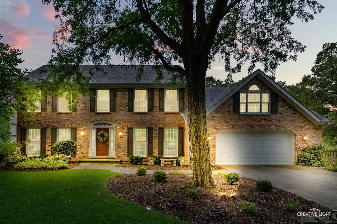
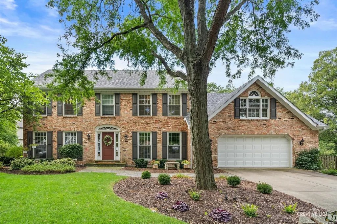
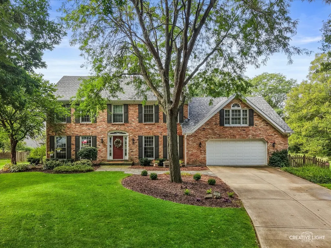
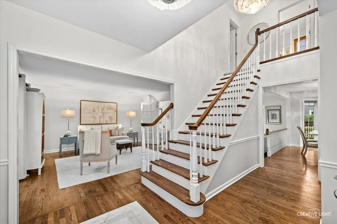
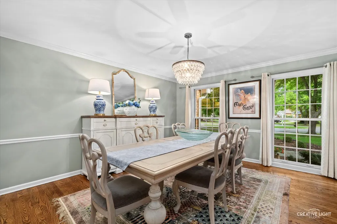
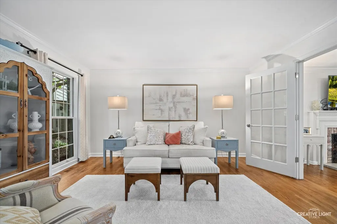
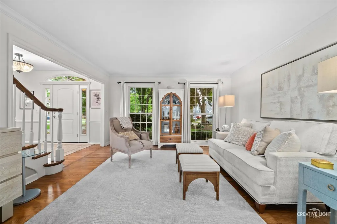
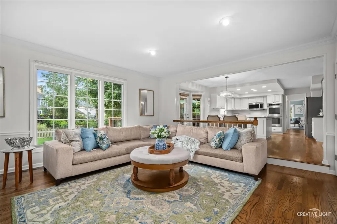
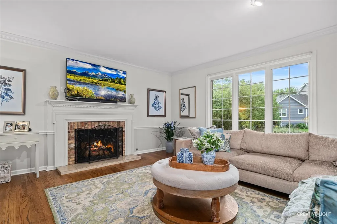
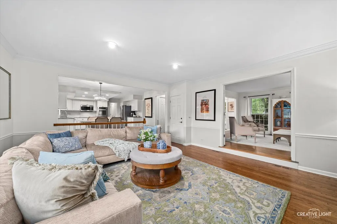
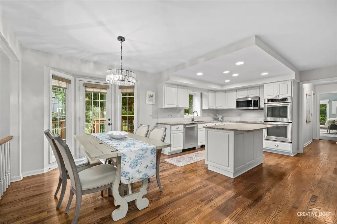
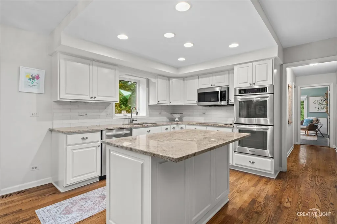
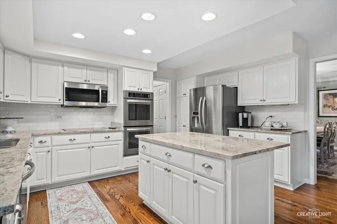
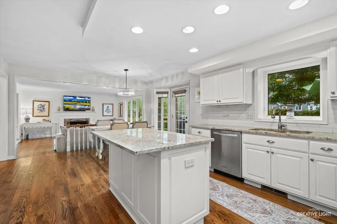
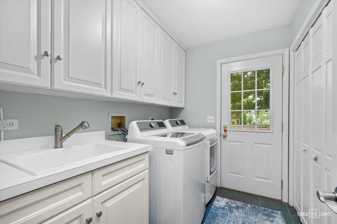
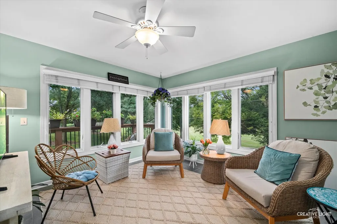
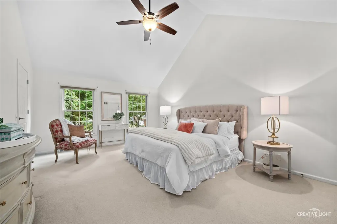
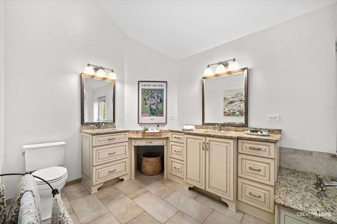
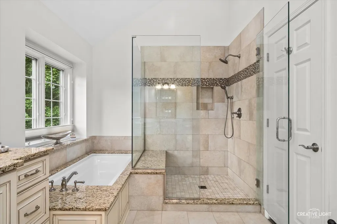
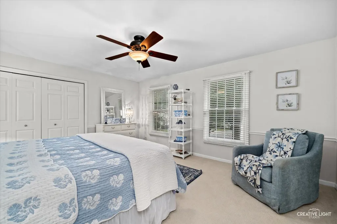
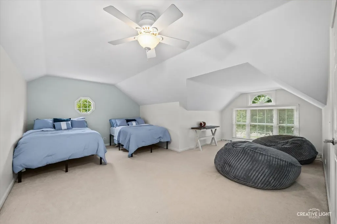
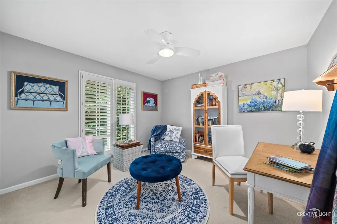
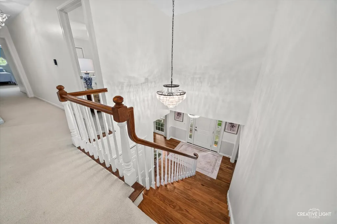
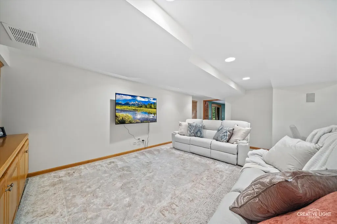
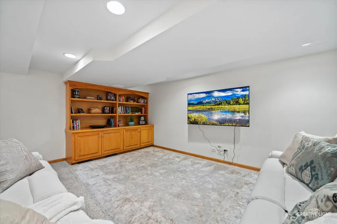
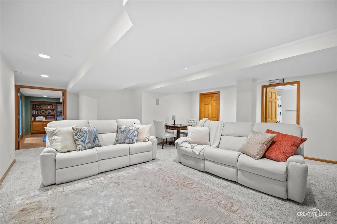
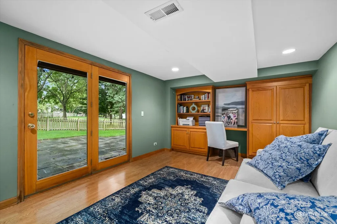
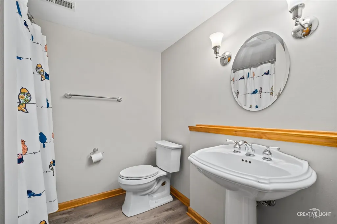
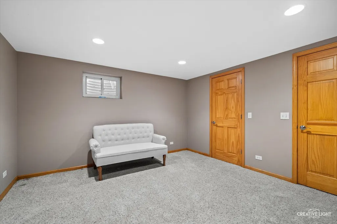
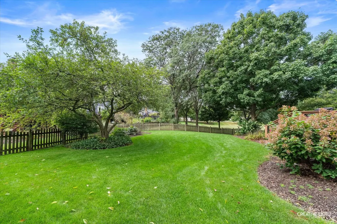
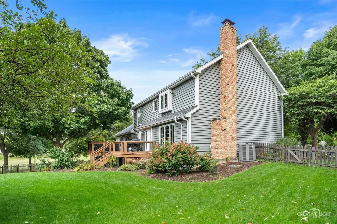
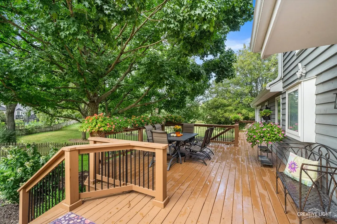
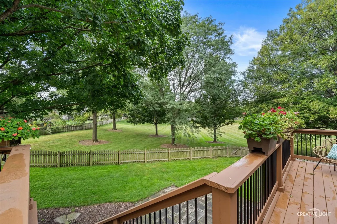
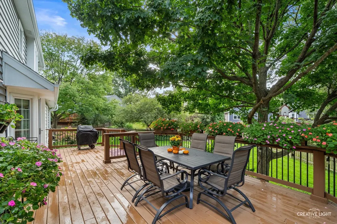
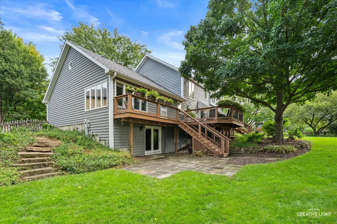
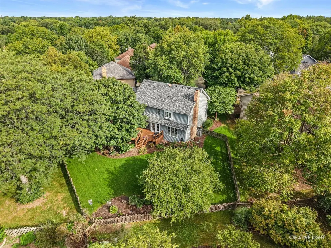
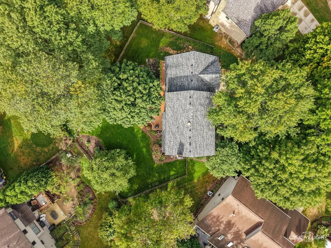
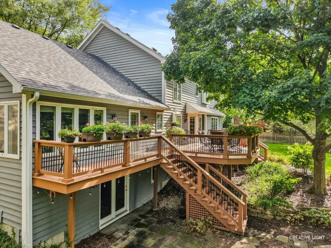
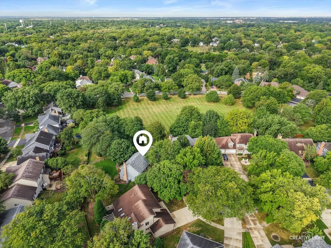
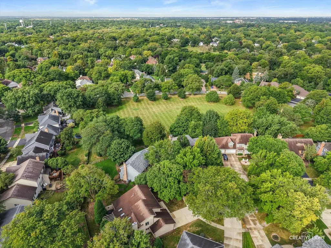
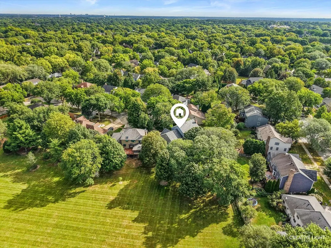
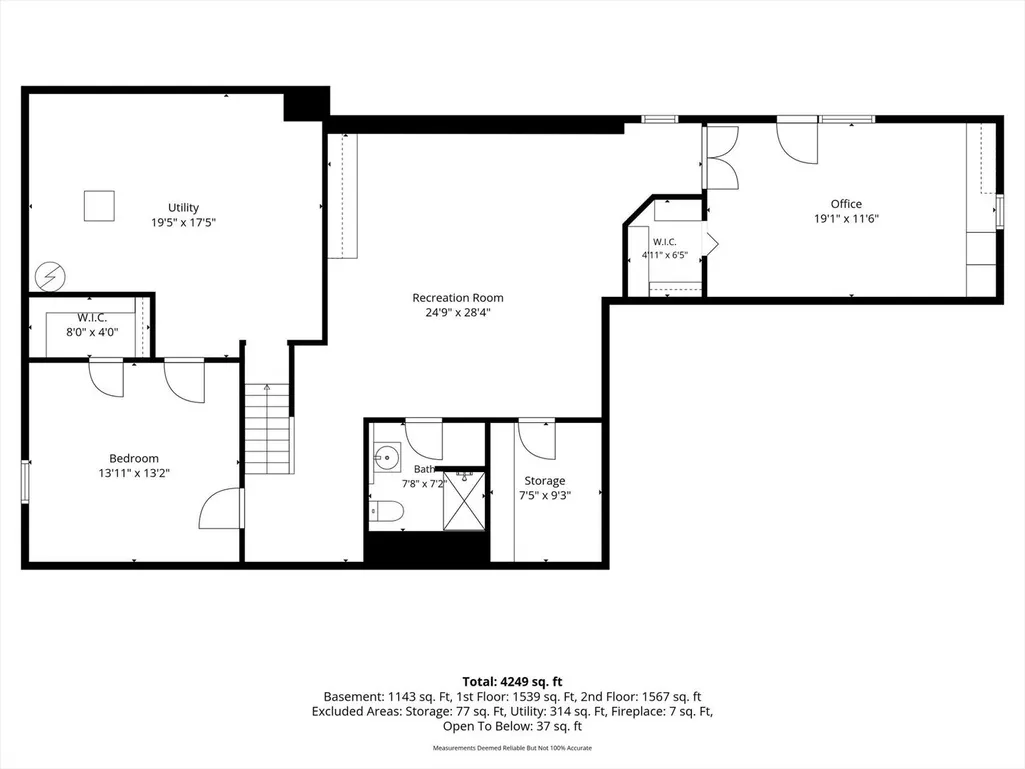
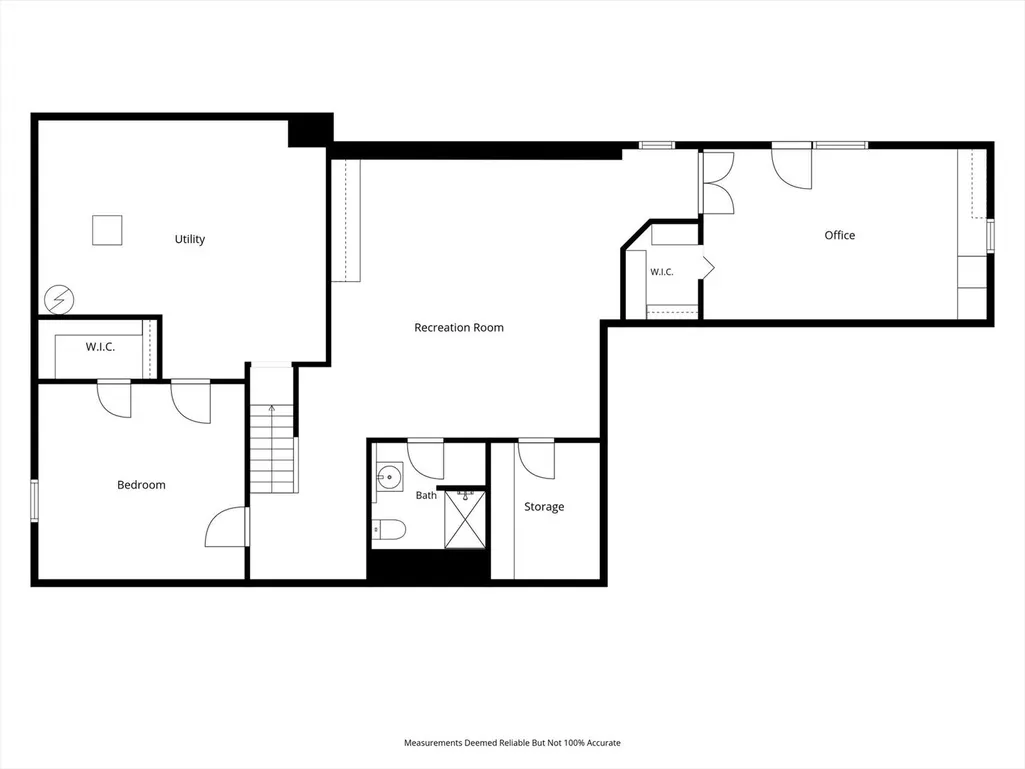
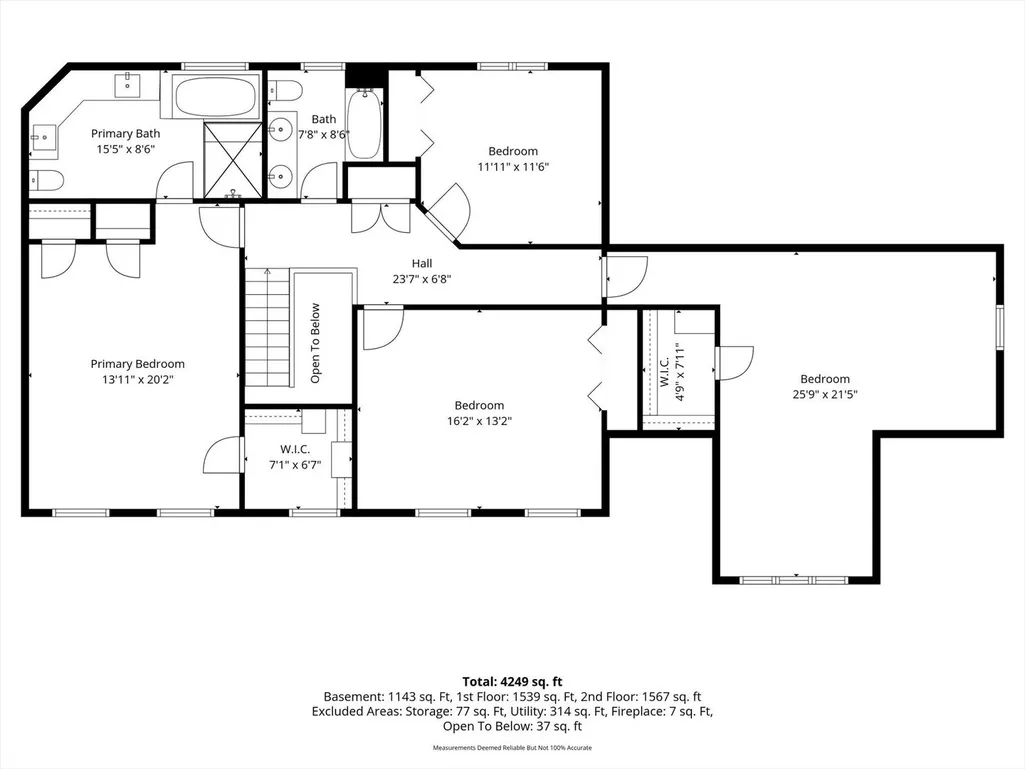
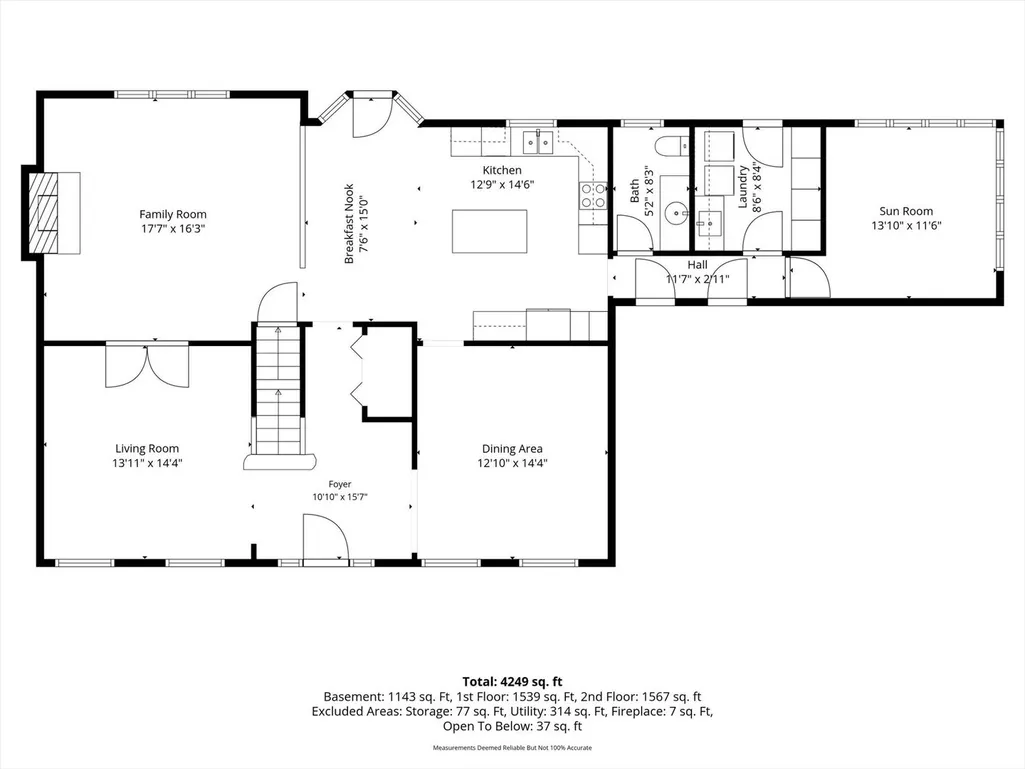
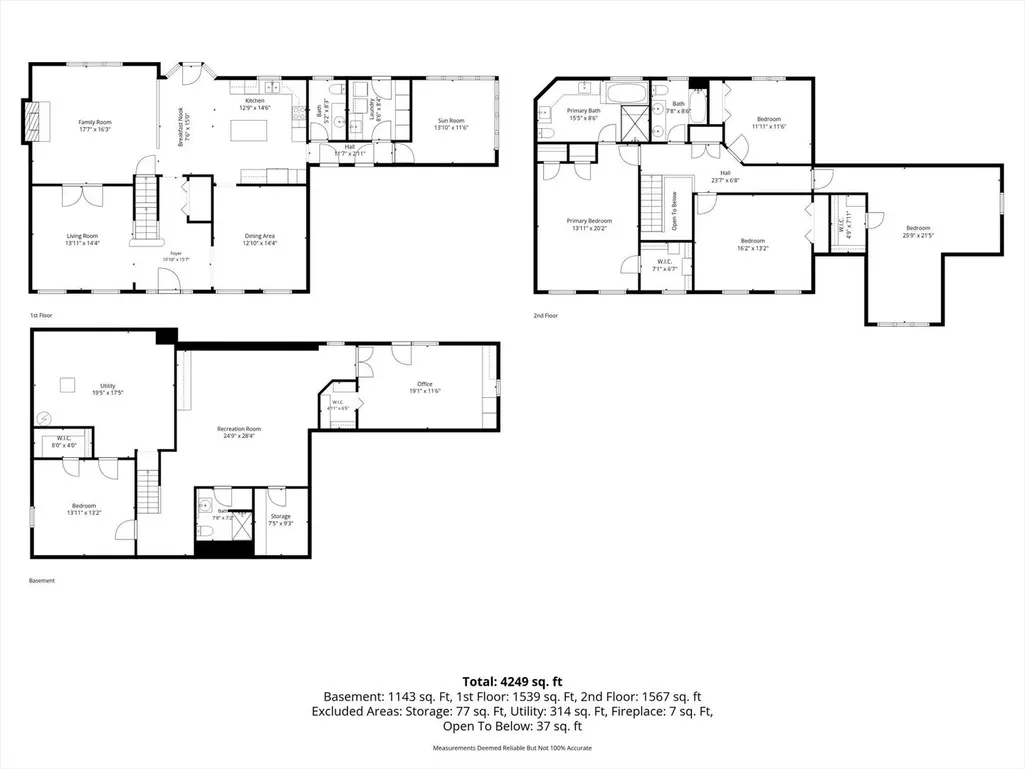
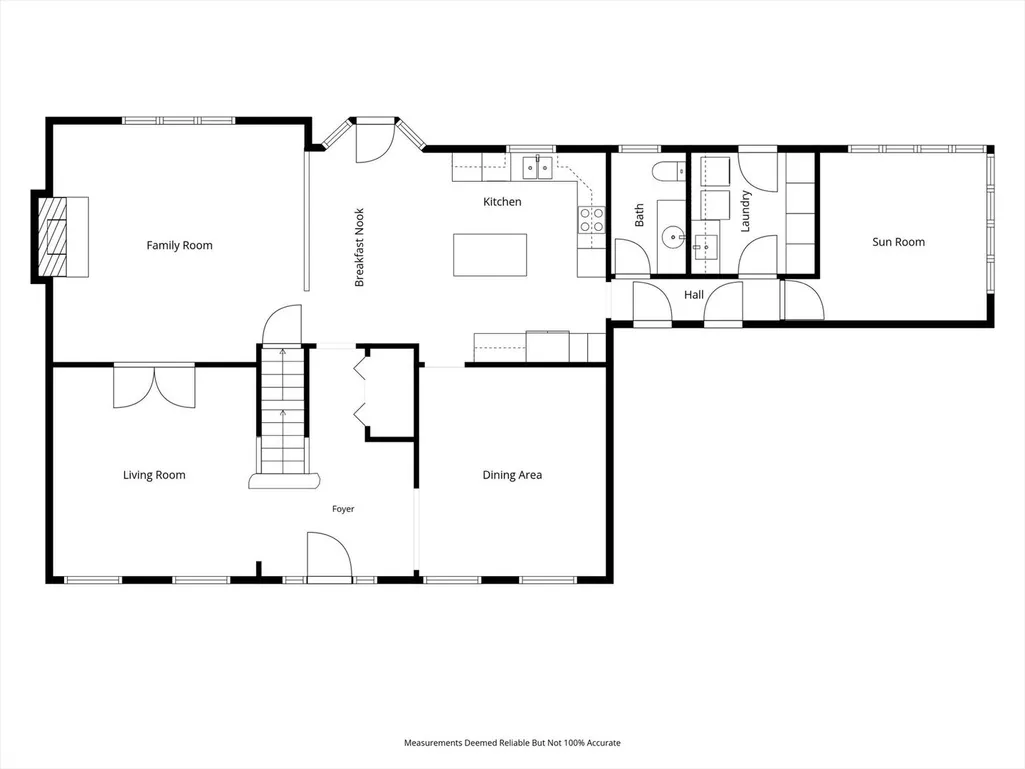
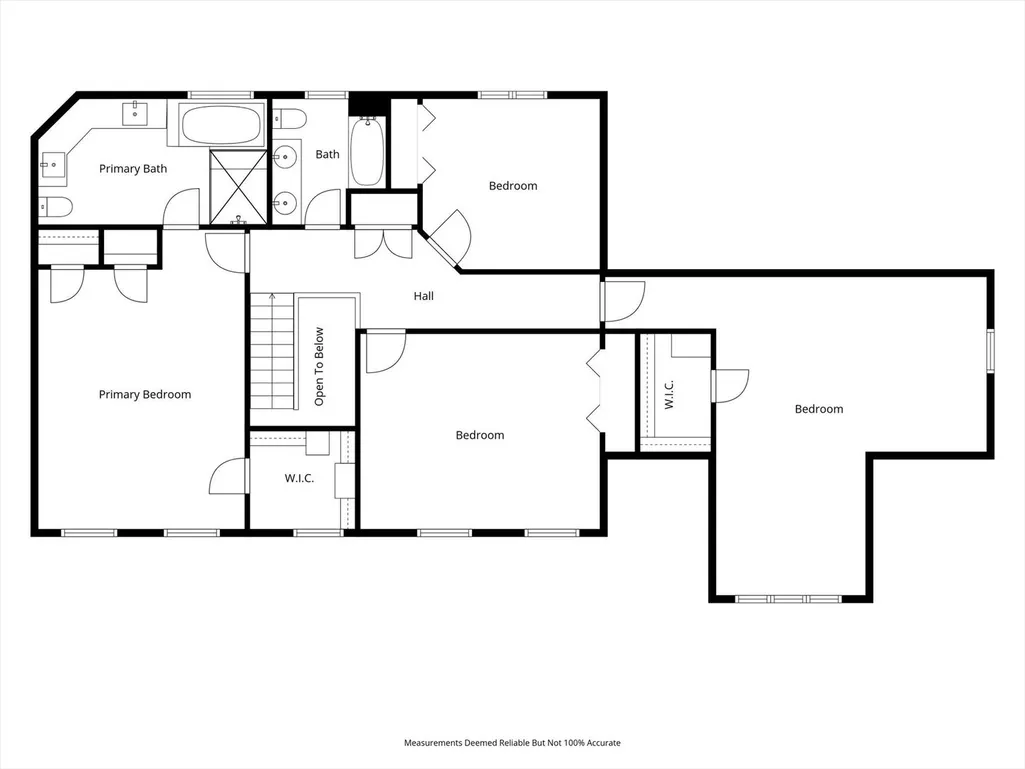
Wow! This beautifully updated home offers an incredible combination of space, condition and location in the heart of Naperville. Tucked at the end of a quiet cul-de-sac and backing directly to the neighborhood park and playground, this stately brick-front home offers over 3,200 square feet above grade, plus a finished walkout lower level. From the moment you arrive, the curb appeal stands out. Step inside to a home that has been meticulously maintained and thoughtfully updated from top to bottom. Hardwood floors extend throughout the main level and staircase, creating a warm and polished feel. The updated kitchen features white cabinetry, a large island with seating and opens directly to the family room with a gas fireplace. Large windows overlook the beautifully landscaped backyard and neighborhood park beyond. Tucked away at the back of the home, the warm and inviting sunroom is a standout space with wonderful views of the backyard. Just off the kitchen, step outside to the expansive deck overlooking the beautifully landscaped yard, with the neighborhood park and playground just beyond. Upstairs, the spacious bedrooms include an impressive primary suite with a tray ceiling and beautifully renovated private bath featuring dual vanities, a large walk-in shower and soaking tub. The finished walkout lower level adds even more living space and offers flexible spaces for a private office or 5th bedroom, along with a full bath, making it a great setup for overnight guests, working from home or simply having extra room to spread out. Walk directly out to the beautifully landscaped backyard and enjoy the added privacy and open feel of backing to the neighborhood park. Elegant yet comfortable, spacious yet inviting, this home has been exceptionally cared for and is truly move-in ready. Significant improvements include a brand-new roof in 2025, Andersen windows, a renovated kitchen and updated primary suite. Add in the huge deck, finished walkout lower level, beautiful park setting and convenient central Naperville location, and this is a home that truly stands out. See Additional Information for the complete list of significant updates.
| Elementary School | Middle School | High School |
|---|---|---|
| Highlands Elementary School | Kennedy Junior High School | Naperville North High School |
| Price History | |
|---|---|
| 9/17/2026 | Listed $995,000 |
General Features
| Living Area | 3248 |
|---|---|
| Sewer | Public Sewer |
| Heating | Natural Gas |
| Cooling | Central Air |
| Possession | Closing |
| Roof | Asphalt |
| Appliances | Double Oven,Microwave,Dishwasher,Refrigerator,Washer,Dryer,Disposal,Stainless Steel Appliance(s),Cooktop,Range Hood |
| Garage Spaces | 2 |
| Association Fee Includes | None |
| Architectural Style | Georgian |
| Construction Materials | Brick,Cedar |
| Year Built | 1984 |
| Township | Lisle |
| Tax Year | 2025 |
| Ownership | Fee Simple |
| Community Features | Park,Curbs,Sidewalks,Street Lights,Street Paved |
| Assoc Fee Paid Per | Not Applicable |
| County | DuPage |
| New Construction | No |
| Property Type | Residential |
| Subdivision Name | Pembroke Commons |
| Total Rooms | 13 |
| Full Baths | 3 |
| Status | New |
| Directions | Hobson Road to Johnson to Kenilworth (L) to Stuart Court. |
| High School | Naperville North High School |
| City | Naperville |
| High School District | 203 |
| MLS Area | Naperville |
| Elementary School | Highlands Elementary School |
| Tax Annual Amount | 15409 |
| Middle/Junior High School | Kennedy Junior High School |
| Standard Status | Active |
| Middle/Junior School District | 203 |
| Elementary School District | 203 |
| Property Type | Detached Single |
Interior Features
| Interior Amenities | In-Law Floorplan,Walk-In Closet(s) |
|---|---|
| Basement | Finished,Exterior Entry,Full,Walk-Out Access |
| Flooring | Hardwood |
| Total Fireplaces | 1 |
| Fireplace Features | Gas Starter |
| Half Baths | 1 |
| Laundry Features | Main Level,Gas Dryer Hookup |
| Total Bedrooms | 5 |
| Below Grade Finished Area | 1615 |
| Room Type | Office,Eating Area,Heated Sun Room,Recreation Room,Bedroom 5 |
| LivingAreaSource | Assessor |
| Total Baths | 4 |
| Bedrooms Possible | 5 |
| Bathroom | Separate Shower,Double Sink,Garden Tub |
Exterior Features
| Model | RAINTREE CUSTOM |
|---|---|
| Parking Features | Concrete,Garage Door Opener,Yes,Garage Owned,Attached,Garage |
| Lot Features | Cul-De-Sac,Backs to Public GRND |
| Water Source | Lake Michigan |
| Total Parking | 2 |
| Foundation Details | Concrete Perimeter |
| Lot Dimensions | 48X127X59X104 |
| Lot Size Acres | 0.3 |
| Waterfront Y/N | No |
| Other Equipment | Ceiling Fan(s),Sump Pump,Sprinkler-Lawn,Radon Mitigation System,Water Heater-Gas |
Amenities
- Foreclosure
- Views
- Short Sale
- New Construction
- Adult 55+
- Lease To Own
- No HOA Fees
- Furnished
- Primary On Main
- Air Conditioning
- Seller Finance
- Green
- Fixer Upper
- Horse
- Golf
- Fireplace
- Deck
- Garage
- Basement
- Pool
Property vs Single Family Average in 60540
Price
Taxes
Year Built