

Just Listed

Address
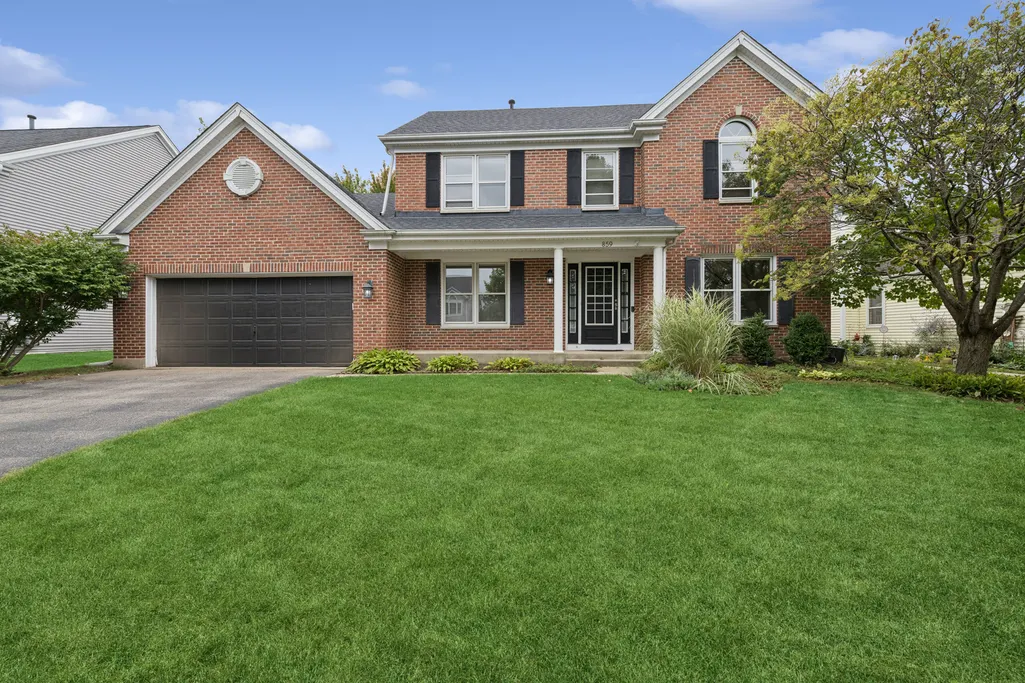
859 Big Bear Trail, Cary, IL
Price
$ 385,000
Property Attributes
- MLS#12656833
- TypeSingle Family
- Listing Status New
- CountyMCHENRY
- CityCary
- AreaCary - Oakwood Hills - Trout Valley
- NeighborhoodCimarron
- Zip60013
- StyleColonial
- Year Built1992
- Taxes$ 10389
- Price$ 385,000
- Bedrooms4
- Full Bathrooms3
- Half Bathrooms1
- Sqr Footage2354
- Lot Size0.21 Acres
Data Source:
Midwest Real Estate Data (MRED)
Property Description
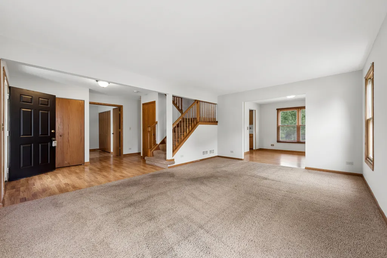
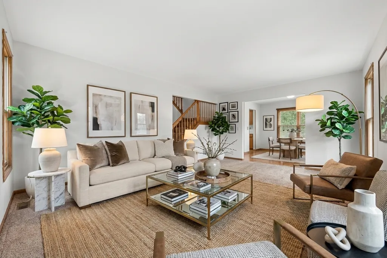
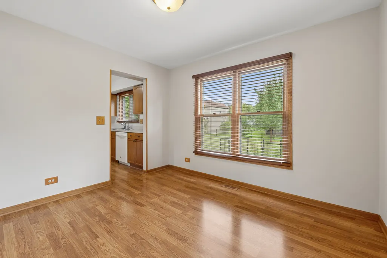
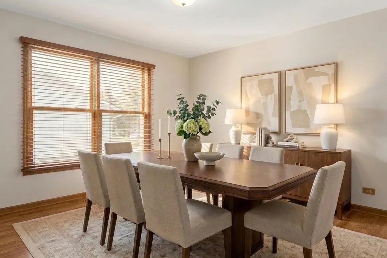
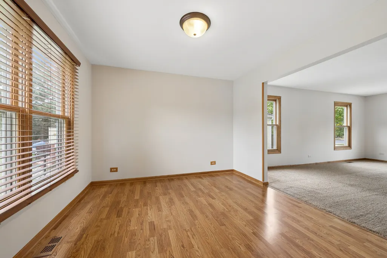
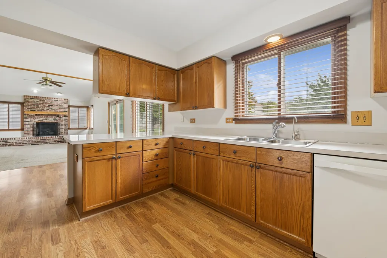
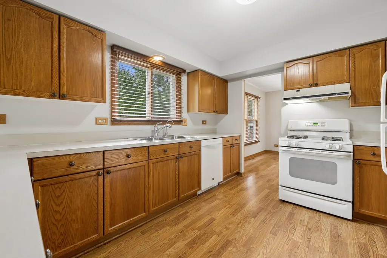
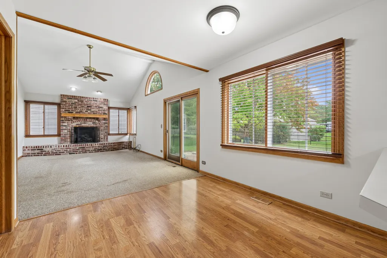
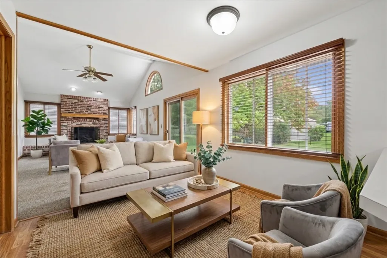
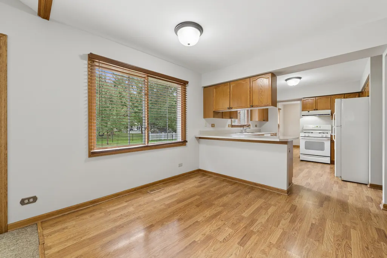
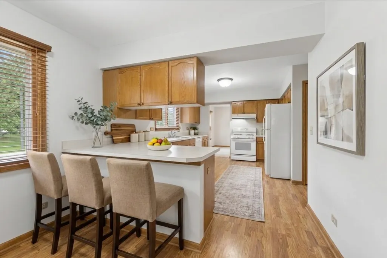
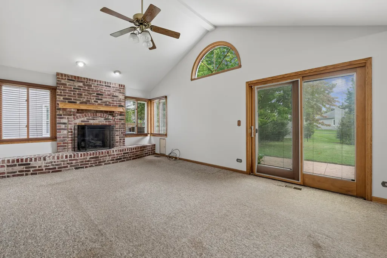
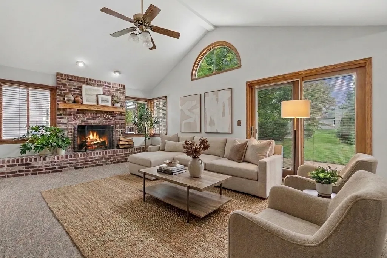
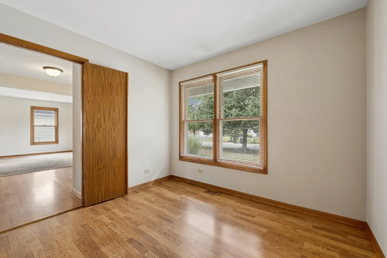
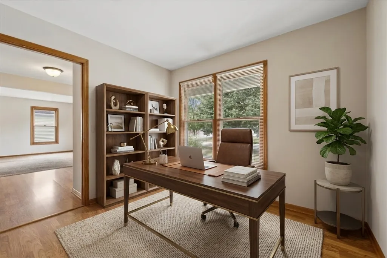
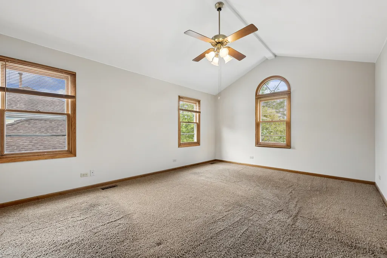
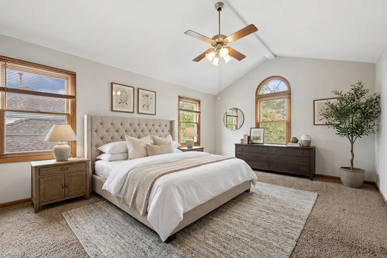
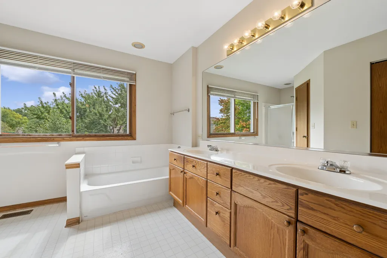
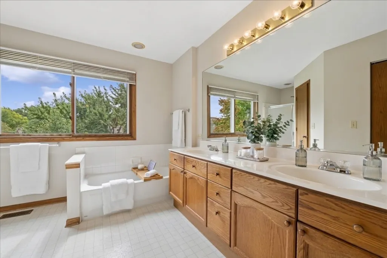
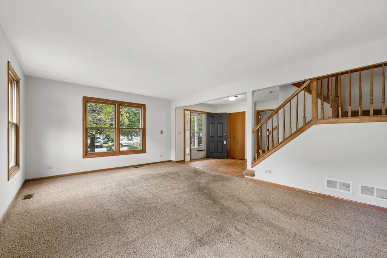
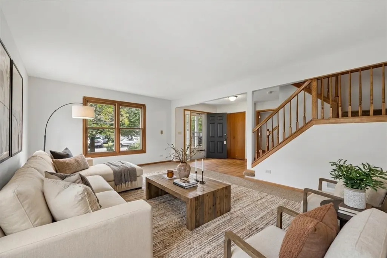
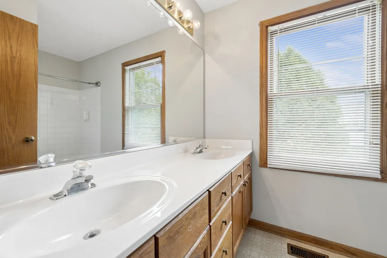
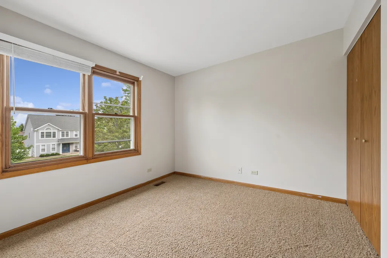
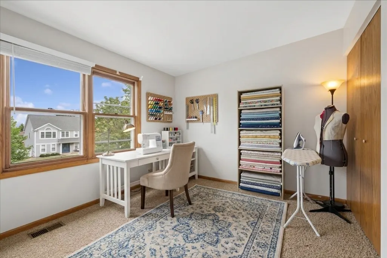
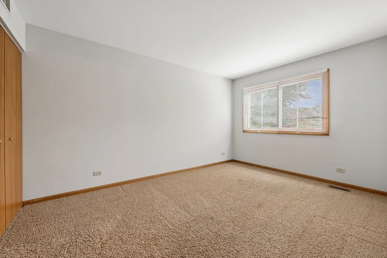
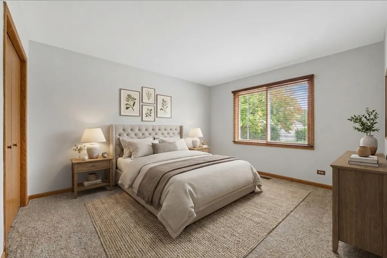
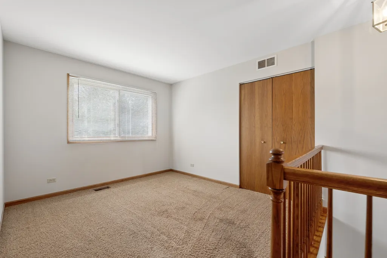
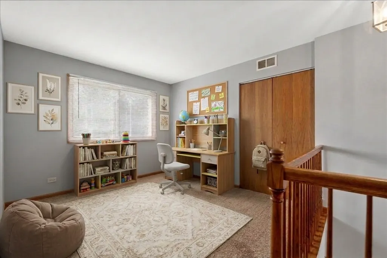
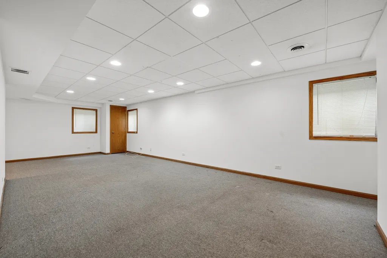
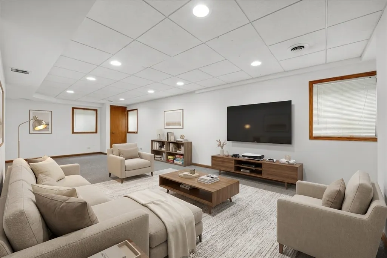
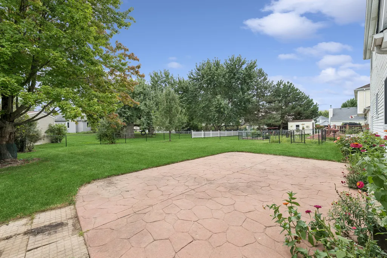
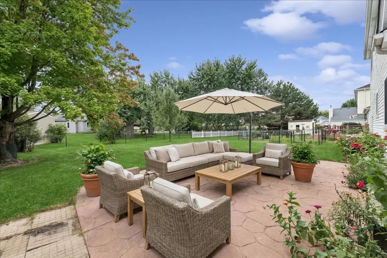
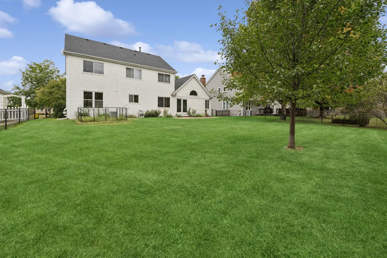
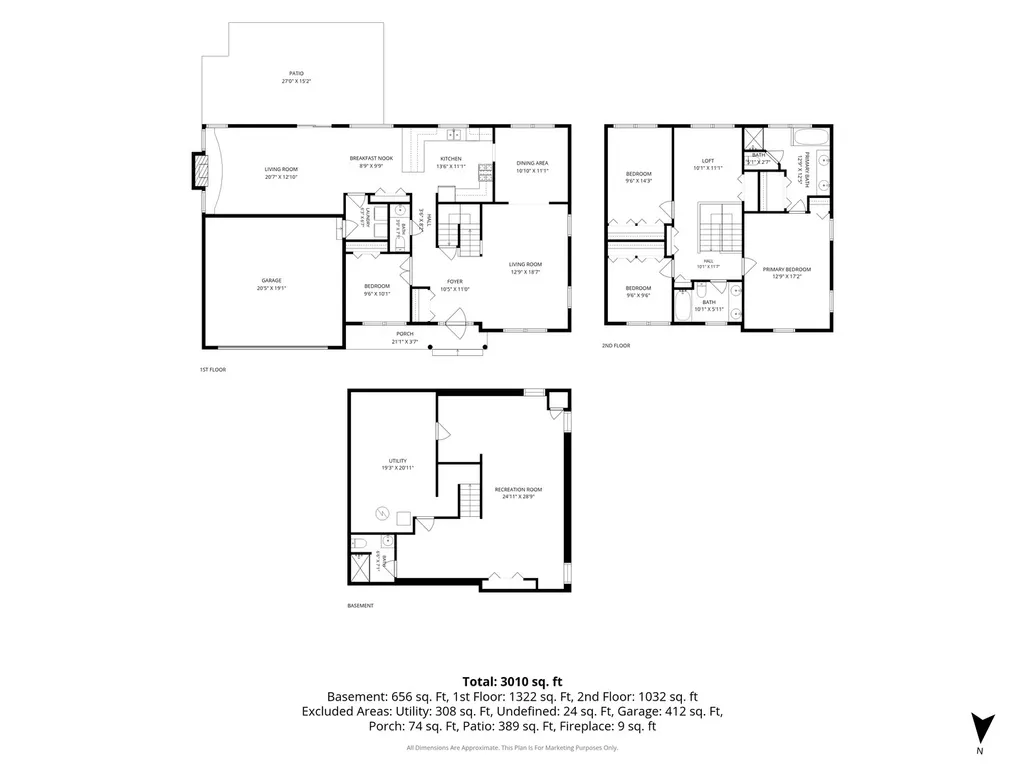
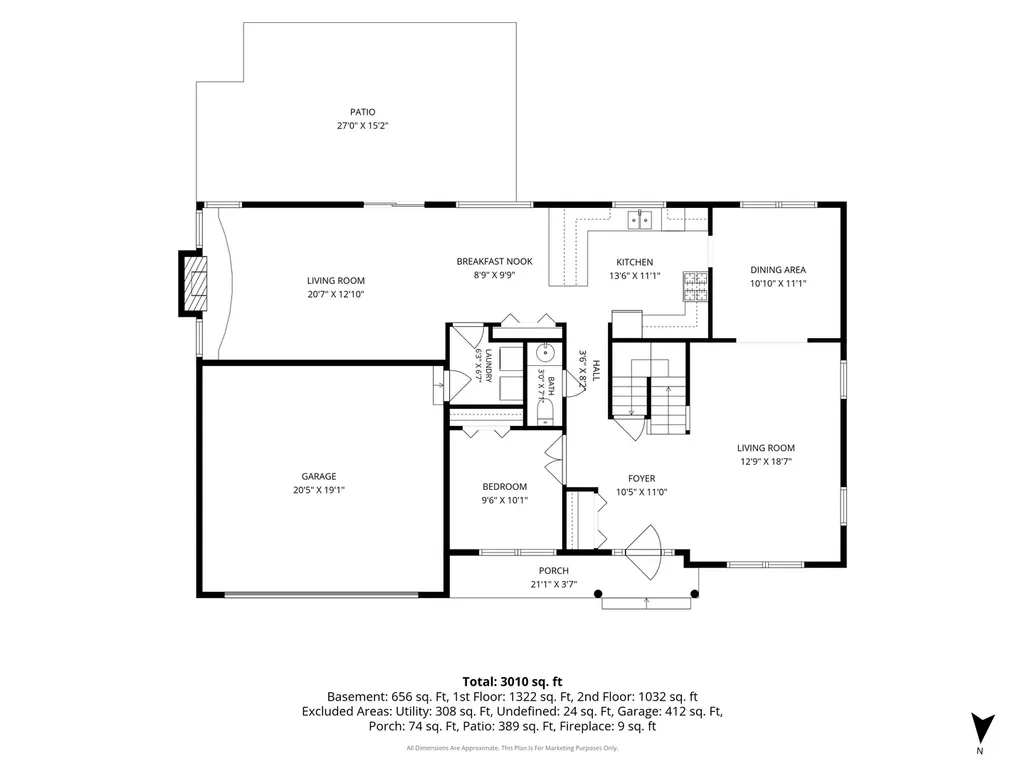
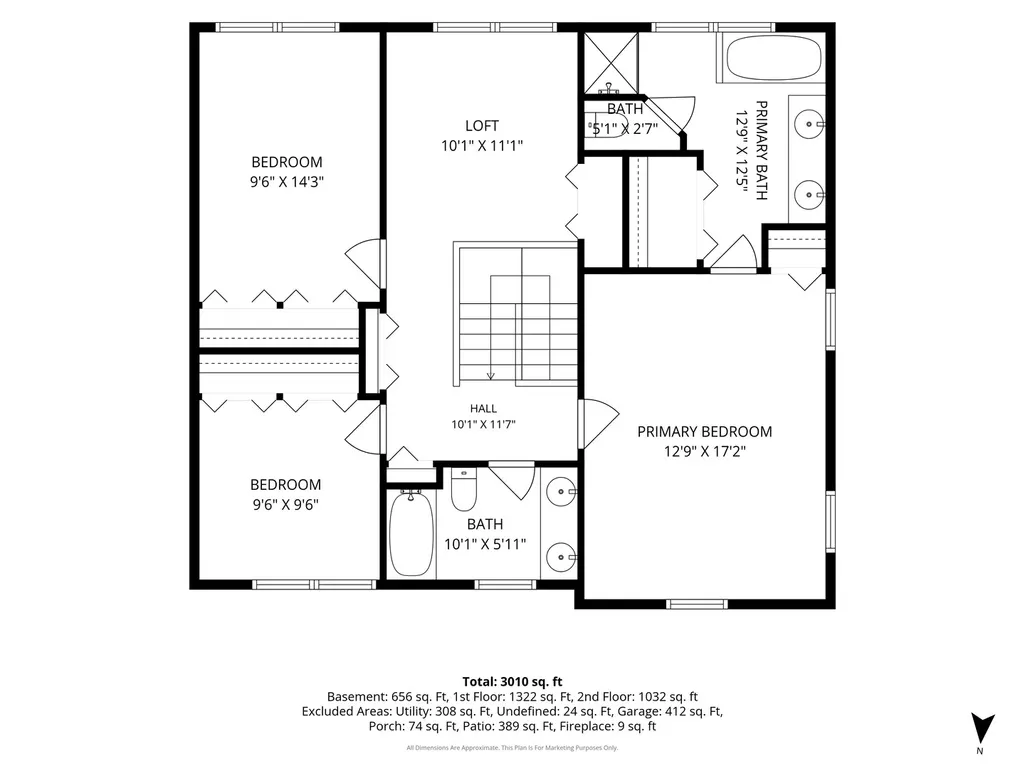
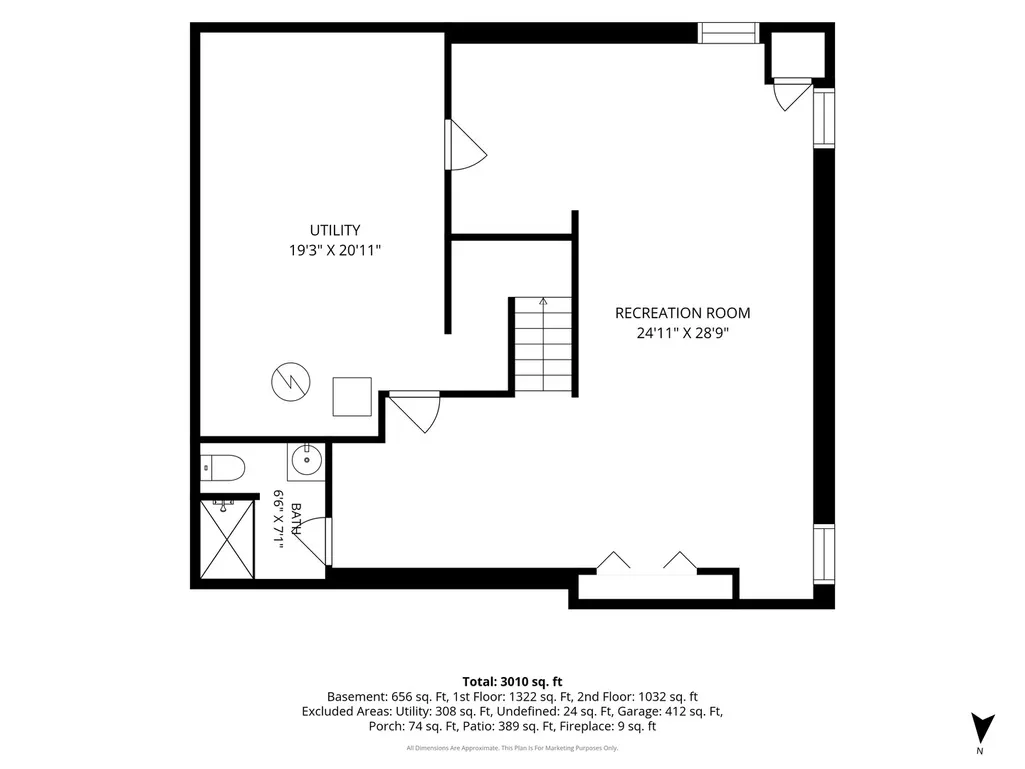
Welcome to Your Next Home in Cimarron - Cary's Most Sought-After Subdivision! This 2-story residence is the one you've been waiting for! Boasting over 2,300 square feet of beautifully appointed living space, this impressive home delivers the perfect blend of flexibility, and function at every turn. With 4 spacious bedrooms, 3.5 baths, and a thoughtfully designed layout, there's room for everyone. The main floor features a versatile office that doubles as a main floor bedroom, while the upstairs loft can easily be walled in to create a fifth bedroom - the possibilities are endless! Step inside and be greeted by a bright, open-concept kitchen that flows seamlessly into the generous family room, where a cozy fireplace sets the perfect ambiance for relaxing evenings. The combined family room and dining area create an entertainer's dream, ideal for hosting gatherings of any size. Slide open the patio doors and step out onto your gorgeous stamped concrete patio, surrounded by a fully fenced backyard - your own private outdoor oasis for relaxing, playing, or entertaining under the open sky. Retreat upstairs to your generous primary suite, complete with a private bath and generous closet space designed to impress. The partially finished basement offers incredible potential - think rec room, home gym, media room, or additional living space - the choice is yours! Browse the virtually staged photos to envision the endless ways you can make each room uniquely your own. Whether you're looking for a home office, playroom, game room, or sewing room - this home adapts to your lifestyle. Perfectly positioned near parks, top-rated schools, shopping, Metra, and vibrant downtown Cary, this exceptional home truly has it all. Roof replaced 2025. Don't miss your chance to own this gem - homes like this don't come along often!
| Elementary School | Middle School | High School |
|---|---|---|
| Briargate Elementary School | Cary Junior High School | Cary-Grove Community High School |
| Price History | |
|---|---|
| 9/17/2026 | Listed $385,000 |
General Features
| Living Area | 2354 |
|---|---|
| Sewer | Public Sewer |
| Heating | Natural Gas |
| Cooling | Central Air |
| Possession | Closing |
| Roof | Asphalt |
| Appliances | Humidifier |
| Garage Spaces | 2 |
| Association Fee Includes | None |
| Architectural Style | Colonial |
| Construction Materials | Vinyl Siding,Brick |
| Year Built | 1992 |
| Electric | Circuit Breakers |
| Township | Algonquin |
| Tax Year | 2024 |
| Ownership | Fee Simple |
| Community Features | Park,Street Lights,Street Paved |
| Assoc Fee Paid Per | Not Applicable |
| County | McHenry |
| New Construction | No |
| Property Type | Residential |
| Subdivision Name | Cimarron |
| Total Rooms | 11 |
| Full Baths | 3 |
| Status | New |
| Directions | Northwest Hwy to West Main to,to Cary Algonquin Rd to Cimarron Dr to Conestoga Trail to Big Bear Trail. |
| High School | Cary-Grove Community High School |
| City | Cary |
| High School District | 155 |
| MLS Area | Cary / Oakwood Hills / Trout Valley |
| Elementary School | Briargate Elementary School |
| Tax Annual Amount | 10389 |
| Middle/Junior High School | Cary Junior High School |
| Virtual Tour | https://myimageservices.com/859-Big-Bear-Trail/idx |
| Standard Status | Active |
| Middle/Junior School District | 26 |
| Elementary School District | 26 |
| Property Type | Detached Single |
Interior Features
| Interior Amenities | 1st Floor Bedroom |
|---|---|
| Basement | Partially Finished,Full |
| Flooring | Carpet |
| Total Fireplaces | 1 |
| Fireplace Features | Gas Starter |
| Half Baths | 1 |
| Laundry Features | Main Level |
| Total Bedrooms | 4 |
| Below Grade Finished Area | 656 |
| Room Type | Eating Area,Loft,Recreation Room,Utility Room-Lower Level |
| LivingAreaSource | Other |
| Total Baths | 4 |
| Bedrooms Possible | 4 |
| Bathroom | Separate Shower,Garden Tub |
Exterior Features
| Parking Features | Asphalt,Garage Door Opener,Yes,Garage Owned,Attached,Garage |
|---|---|
| Water Source | Public |
| Total Parking | 2 |
| Foundation Details | Concrete Perimeter |
| Lot Dimensions | 72 x 131 x 72 x 131 |
| Lot Size Acres | 0.21 |
| Waterfront Y/N | No |
| Other Equipment | Ceiling Fan(s),Radon Mitigation System |
Amenities
- Foreclosure
- Views
- Short Sale
- New Construction
- Adult 55+
- Lease To Own
- No HOA Fees
- Furnished
- Primary On Main
- Air Conditioning
- Seller Finance
- Green
- Fixer Upper
- Horse
- Golf
- Fireplace
- Deck
- Garage
- Basement
- Pool
Property vs Single Family Average in 60013
Price
Taxes
Year Built




 Midwest Real Estate Data (MRED) All information deemed reliable but not guaranteed. All properties are subject to prior sale, change or withdrawal. Neither listing broker(s) or information provider(s) shall be responsible for any typographical errors, misinformation, misprints and shall be held totally harmless. Listing(s) information is provided for consumer's personal, non-commercial use and may not be used for any purpose other than to identify prospective properties consumers may be interested in purchasing. The data relating to real estate for sale on this website comes in part from the Internet Data Exchange program of the Multiple Listing Service. Real estate listings held by brokerage firms other than REMAX Ultimate Professionals may be marked with the Internet Data Exchange logo and detailed information about those properties will include the name of the listing broker(s) when required by the MLS. Copyright ©2026 All rights reserved.Based on information submitted to the MLS GRID as of September 18, 2026 1:01 PM UTC All data is obtained from various sources and may not have been verified by broker or MLS GRID. Supplied Open House Information is subject to change without notice.
Data is updated as of September 18, 2026 1:01 PM UTC
Midwest Real Estate Data (MRED) All information deemed reliable but not guaranteed. All properties are subject to prior sale, change or withdrawal. Neither listing broker(s) or information provider(s) shall be responsible for any typographical errors, misinformation, misprints and shall be held totally harmless. Listing(s) information is provided for consumer's personal, non-commercial use and may not be used for any purpose other than to identify prospective properties consumers may be interested in purchasing. The data relating to real estate for sale on this website comes in part from the Internet Data Exchange program of the Multiple Listing Service. Real estate listings held by brokerage firms other than REMAX Ultimate Professionals may be marked with the Internet Data Exchange logo and detailed information about those properties will include the name of the listing broker(s) when required by the MLS. Copyright ©2026 All rights reserved.Based on information submitted to the MLS GRID as of September 18, 2026 1:01 PM UTC All data is obtained from various sources and may not have been verified by broker or MLS GRID. Supplied Open House Information is subject to change without notice.
Data is updated as of September 18, 2026 1:01 PM UTC
